




4 Beds
2 Baths
2,056 SqFt
4 Beds
2 Baths
2,056 SqFt
Key Details
Property Type Single Family Home
Sub Type Single Family Residence
Listing Status Active
Purchase Type For Sale
Square Footage 2,056 sqft
Price per Sqft $315
Subdivision Carrollwood Spgs Unit 3
MLS Listing ID TB8556448
Bedrooms 4
Full Baths 2
HOA Fees $50/mo
HOA Y/N Yes
Annual Recurring Fee 600.0
Year Built 1985
Annual Tax Amount $3,160
Lot Size 0.350 Acres
Acres 0.35
Property Sub-Type Single Family Residence
Source Stellar MLS
Property Description
Step inside and fall in love with the spacious design, stylish updates, and thoughtfully designed split-bedroom floor plan that provides the perfect balance of comfort and privacy. The remodeled kitchen and bathrooms elevate the home's appeal, while fresh interior and exterior paint (2026) create a crisp, move-in-ready feel. Major updates include: ***2026 Water Heater *** 2023 A/C ***2022 Roof *** !!!
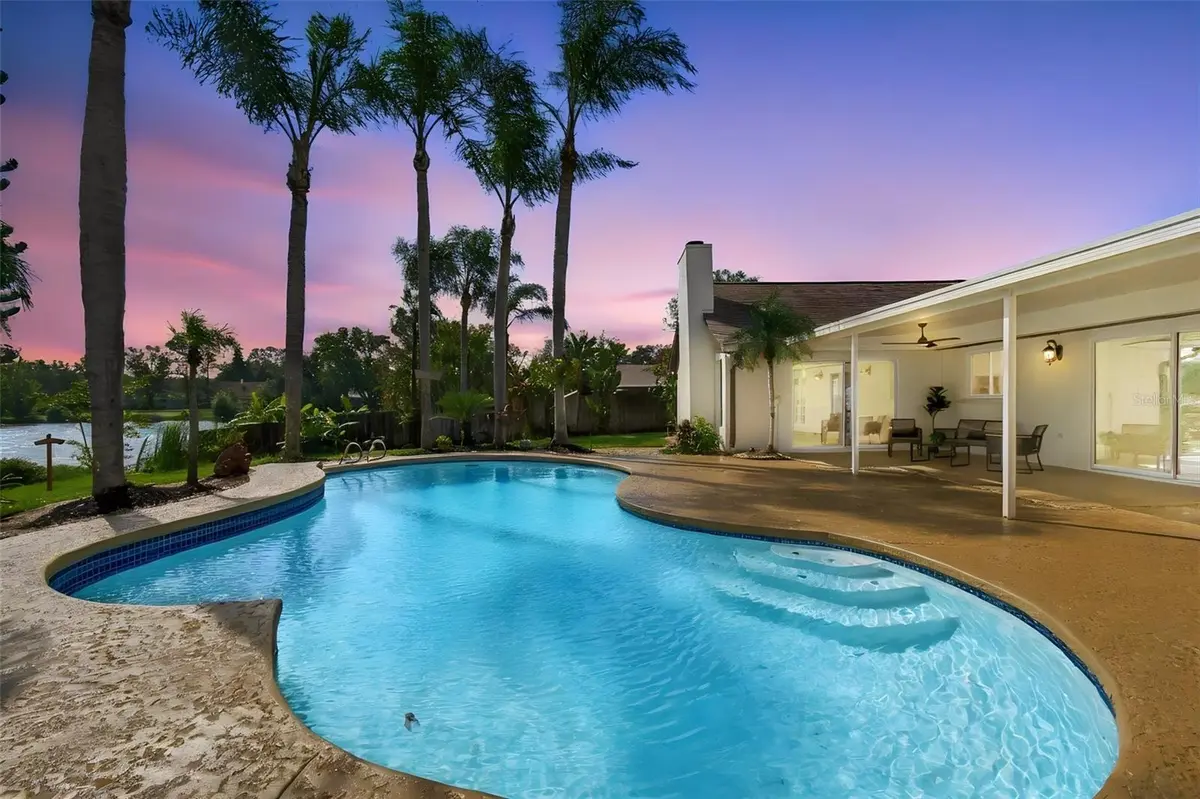
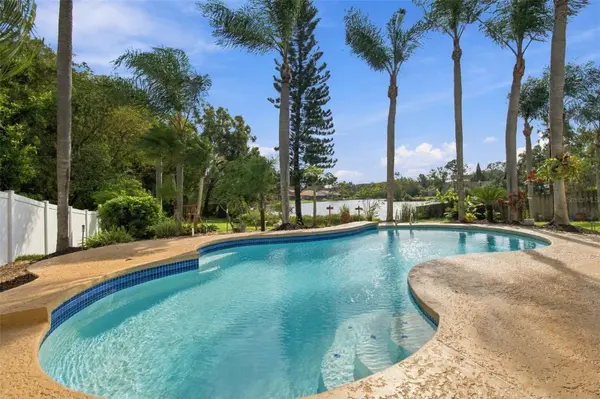
Your luxurious Primary Suite is a private sanctuary, featuring serene views of the resort-style pool and peaceful lake. Unwind in the beautifully appointed ensuite bath, complete with a spacious walk-in, seamless-glass shower, elegant soaking tub, dual-sink vanity, and walk-in closet.
Family and guests will appreciate the separate bedroom wing offering 2 additional bedrooms and a beautifully remodeled guest bathroom, offering comfort and privacy for everyone. There is a separate sitting area off the main kitchen and an extra bonus/flex room can be used for a private office or 4th bedroom.
The inviting Family Room is the heart of the home, featuring a wood-burning fireplace and captivating views of the sparkling pool, lush landscaping, and tranquil lake beyond. Imagine cozy evenings by the fire, morning coffee overlooking the water, and weekends spent enjoying your own private resort—all without ever leaving home!
LOCATION, LOCATION, LOCATION! Enjoy the tranquility of your private retreat while remaining just minutes from Carrollwood's popular shopping, dining, and everyday conveniences. With convenient access to the Veterans Expressway and Tampa International Airport approximately 20 minutes away, you're perfectly positioned to enjoy everything Tampa Bay has to offer.
Why settle for ordinary when you can live extraordinary? This rare Carrollwood gem offers space, style, privacy, and resort-inspired living in one remarkable property. Come experience the lifestyle you've been waiting for—your private paradise is calling!
Location
State FL
County Hillsborough
Community Carrollwood Spgs Unit 3
Area 33624 - Tampa / Northdale
Zoning PD
Interior
Interior Features Cathedral Ceiling(s), Ceiling Fans(s), Primary Bedroom Main Floor, Solid Surface Counters, Solid Wood Cabinets, Split Bedroom, Walk-In Closet(s)
Heating Central, Electric
Cooling Central Air
Flooring Ceramic Tile, Wood
Fireplaces Type Wood Burning
Furnishings Unfurnished
Fireplace true
Appliance Dishwasher, Disposal, Electric Water Heater, Microwave, Range, Refrigerator, Washer
Laundry Laundry Room
Exterior
Exterior Feature Lighting, Private Yard, Sidewalk
Garage Spaces 2.0
Pool In Ground
Community Features Deed Restrictions, Playground
Utilities Available Cable Available, Electricity Connected, Sewer Connected, Water Connected
Waterfront Description Lake Front
View Y/N Yes
Water Access Yes
Water Access Desc Lake
View Pool, Water
Roof Type Shingle
Porch Covered, Patio
Attached Garage true
Exposure South
Garage true
Private Pool Yes
Building
Lot Description Cul-De-Sac, In County, Oversized Lot
Entry Level One
Foundation Slab
Lot Size Range 1/4 to less than 1/2
Sewer Public Sewer
Water Public
Structure Type Block
New Construction false
Others
Pets Allowed Cats OK, Dogs OK
Senior Community No
Pet Size Extra Large (101+ Lbs.)
Ownership Fee Simple
Monthly Total Fees $50
Acceptable Financing Cash, Conventional, FHA, VA Loan
Membership Fee Required Required
Listing Terms Cash, Conventional, FHA, VA Loan
Num of Pet 3
Special Listing Condition None

Nearby Locations
"My job is to find and attract mastery-based agents to the office, protect the culture, and make sure everyone is happy! "