


3 Beds
2 Baths
1,617 SqFt
3 Beds
2 Baths
1,617 SqFt
Key Details
Property Type Single Family Home
Sub Type Single Family Residence
Listing Status Active
Purchase Type For Sale
Square Footage 1,617 sqft
Price per Sqft $222
Subdivision Buckhorn Preserve Ph 3
MLS Listing ID L4965643
Bedrooms 3
Full Baths 2
Construction Status Completed
HOA Fees $360/ann
HOA Y/N Yes
Annual Recurring Fee 360.0
Year Built 2004
Annual Tax Amount $1,944
Lot Size 7,840 Sqft
Acres 0.18
Lot Dimensions 66.39x118
Property Sub-Type Single Family Residence
Source Stellar MLS
Property Description
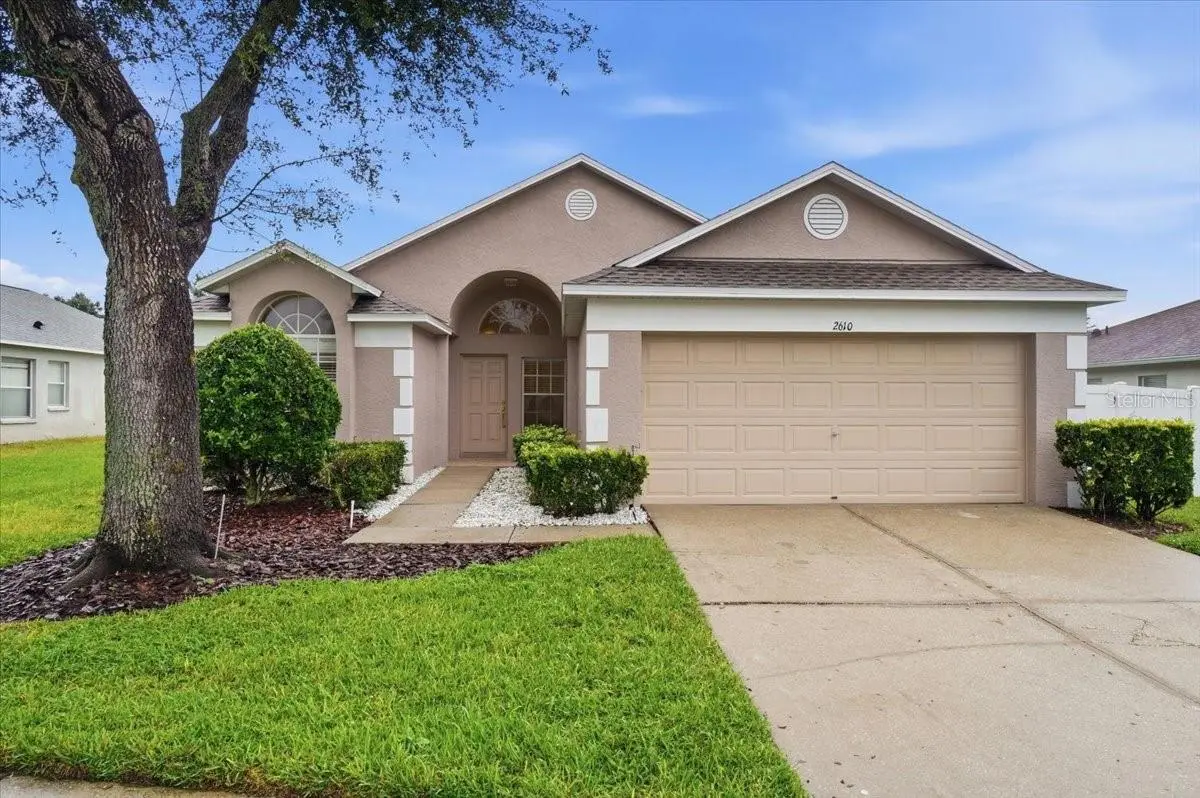
Welcome to 2610 Buckhorn Preserve Boulevard in the established Buckhorn Preserve community of Valrico, Florida. Offered at $359,900, this well-maintained, single-story concrete block home features 3 bedrooms, 2 bathrooms, a separate office/flex room, a 2-car garage, and 1,617 square feet of thoughtfully arranged living space.
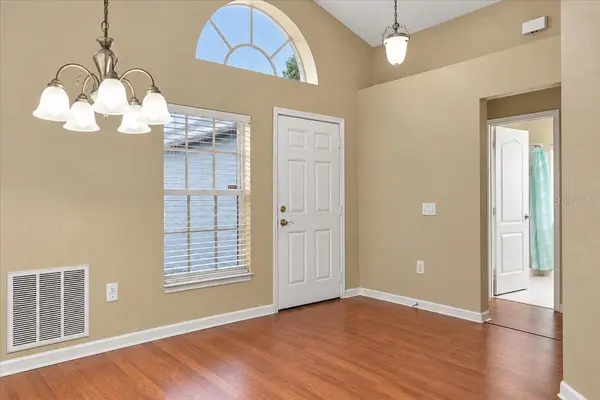
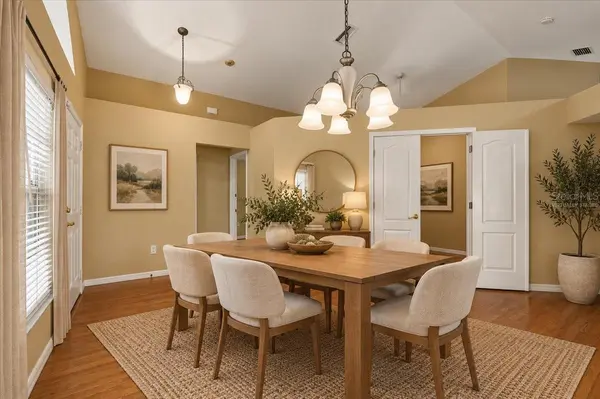
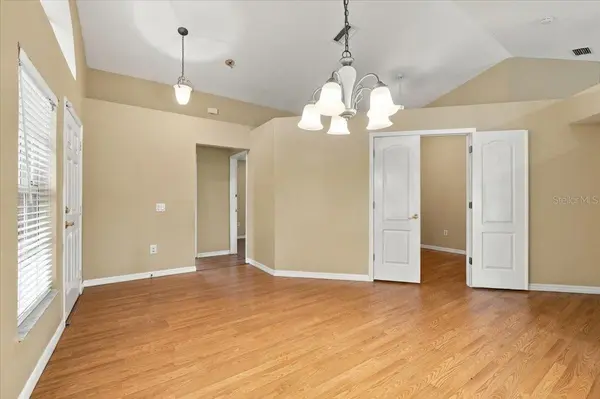
PROPERTY HIGHLIGHTS: New architectural shingle roof (2025) with sealed deck and available wind mitigation report • Vaulted ceilings • Wood-look laminate flooring • Formal dining room • Dedicated office/flex space with French doors • Screened rear patio • Fully fenced backyard • Lush landscaping • Low annual HOA • No CDD.
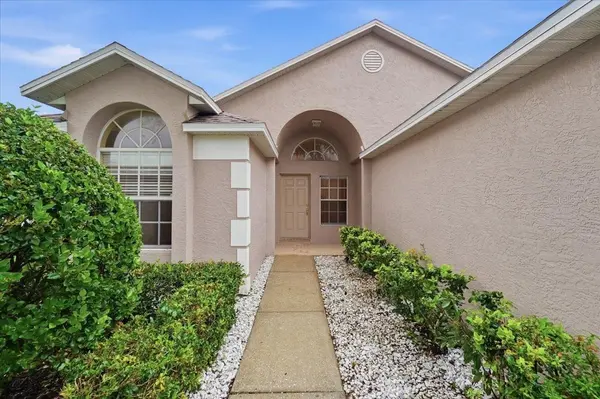
FLEXIBLE LIVING: An inviting entry with an arched transom window opens to the formal dining area, while the adjoining office/flex room offers versatility for working from home, hobbies, or additional living space. French doors connect to the foyer and dining area, with a separate entrance from the family room.
KITCHEN & FAMILY ROOM: The kitchen features oak cabinetry with crown molding, granite countertops and backsplash, stainless steel refrigerator, breakfast bar, closet pantry, and adjoining eat-in space. Overlooking the vaulted family room, the layout provides comfortable everyday living with sliding glass doors opening to the covered, screened patio.
PRIMARY SUITE: Privately situated with vaulted ceilings, a walk-in closet, and direct patio access. The ensuite bathroom offers a dual-sink vanity, garden bath, and separate tiled shower with glass enclosure. Two additional bedrooms and a full guest bathroom complete the interior.
OUTDOOR LIVING: Enjoy the screened patio overlooking a fully enclosed, vinyl privacy-fenced backyard surrounded by lush landscaping, with room for outdoor activities, gardening, or simply relaxing.
BUCKHORN PRESERVE COMMUNITY: Residents enjoy a neighborhood park, playground, walking paths, basketball court, and open recreational fields. Sidewalks and street lighting enhance the neighborhood setting. HOA dues are just $360 annually, with no CDD.
Conveniently located in Valrico near shopping, dining, schools, and the Lithia Pinecrest Road and Bloomingdale Avenue corridors, with connections toward Brandon and the greater Tampa Bay area.
Vacant, move-in ready, and available for immediate occupancy. Schedule your private showing and discover the flexibility, comfort, and convenience this Buckhorn Preserve home offers!
Location
State FL
County Hillsborough
Community Buckhorn Preserve Ph 3
Area 33596 - Valrico
Zoning PD
Rooms
Other Rooms Attic, Den/Library/Office, Formal Dining Room Separate, Inside Utility
Interior
Interior Features Ceiling Fans(s), Eat-in Kitchen, Kitchen/Family Room Combo, Open Floorplan, Primary Bedroom Main Floor, Split Bedroom, Stone Counters, Vaulted Ceiling(s), Walk-In Closet(s)
Heating Central, Electric
Cooling Central Air
Flooring Carpet, Laminate, Tile
Furnishings Unfurnished
Fireplace false
Appliance Dishwasher, Disposal, Electric Water Heater, Microwave, Range, Refrigerator
Laundry In Kitchen, Inside, Laundry Closet
Exterior
Exterior Feature Private Mailbox, Rain Gutters, Sidewalk
Parking Features Garage Door Opener, Open, Parking Pad
Garage Spaces 2.0
Fence Vinyl
Utilities Available BB/HS Internet Available, Cable Available, Electricity Available, Fiber Optics, Sewer Available, Water Available
View Y/N No
Water Access No
Roof Type Shingle
Porch Covered, Enclosed, Front Porch, Rear Porch, Screened
Attached Garage true
Exposure North
Garage true
Private Pool No
Building
Lot Description In County, Landscaped, Level, Sidewalk, Paved
Story 1
Entry Level One
Foundation Slab
Lot Size Range 0 to less than 1/4
Sewer Public Sewer
Water Public
Architectural Style Contemporary
Structure Type Block,Stucco
New Construction false
Construction Status Completed
Others
Pets Allowed Number Limit
Senior Community No
Ownership Fee Simple
Monthly Total Fees $30
Acceptable Financing Cash, Conventional, FHA, VA Loan
Membership Fee Required Required
Listing Terms Cash, Conventional, FHA, VA Loan
Num of Pet 2
Special Listing Condition None
Virtual Tour https://www.zillow.com/view-imx/9f210b64-d91a-416c-87c6-0d88f050f1d6?setAttribution=mls&wl=true&initialViewType=pano&utm_source=dashboard

Nearby Locations
"My job is to find and attract mastery-based agents to the office, protect the culture, and make sure everyone is happy! "